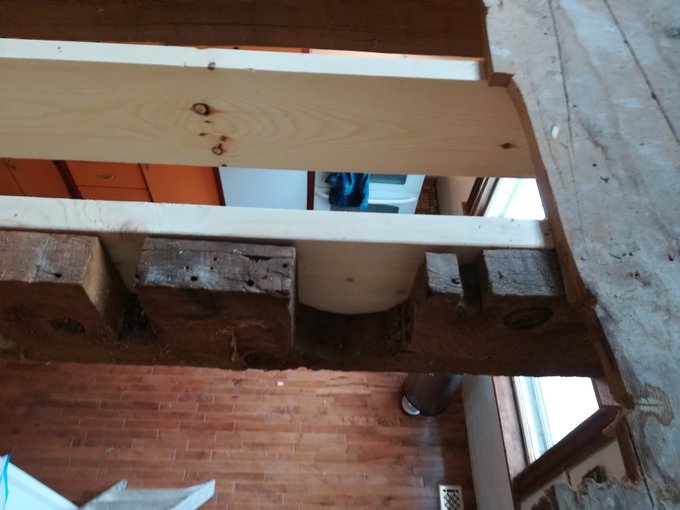
There comes a moment in every project when you begin to suspect you've bitten off more than you can chew. The key point here, however, is not the enormous hole in the bathroom floor that provides a good view of the kitchen, but a detail in the middle foreground: this joist, which once sustained the toilet, has been notched almost completely through in two places to accommodate the brass (left) and cast iron (right) drains. When we started, there were six original joists under the bathroom, two or three in very bad shape. We added nine.
Thursday, 12 March 2020
Thursday, 5 March 2020
Header
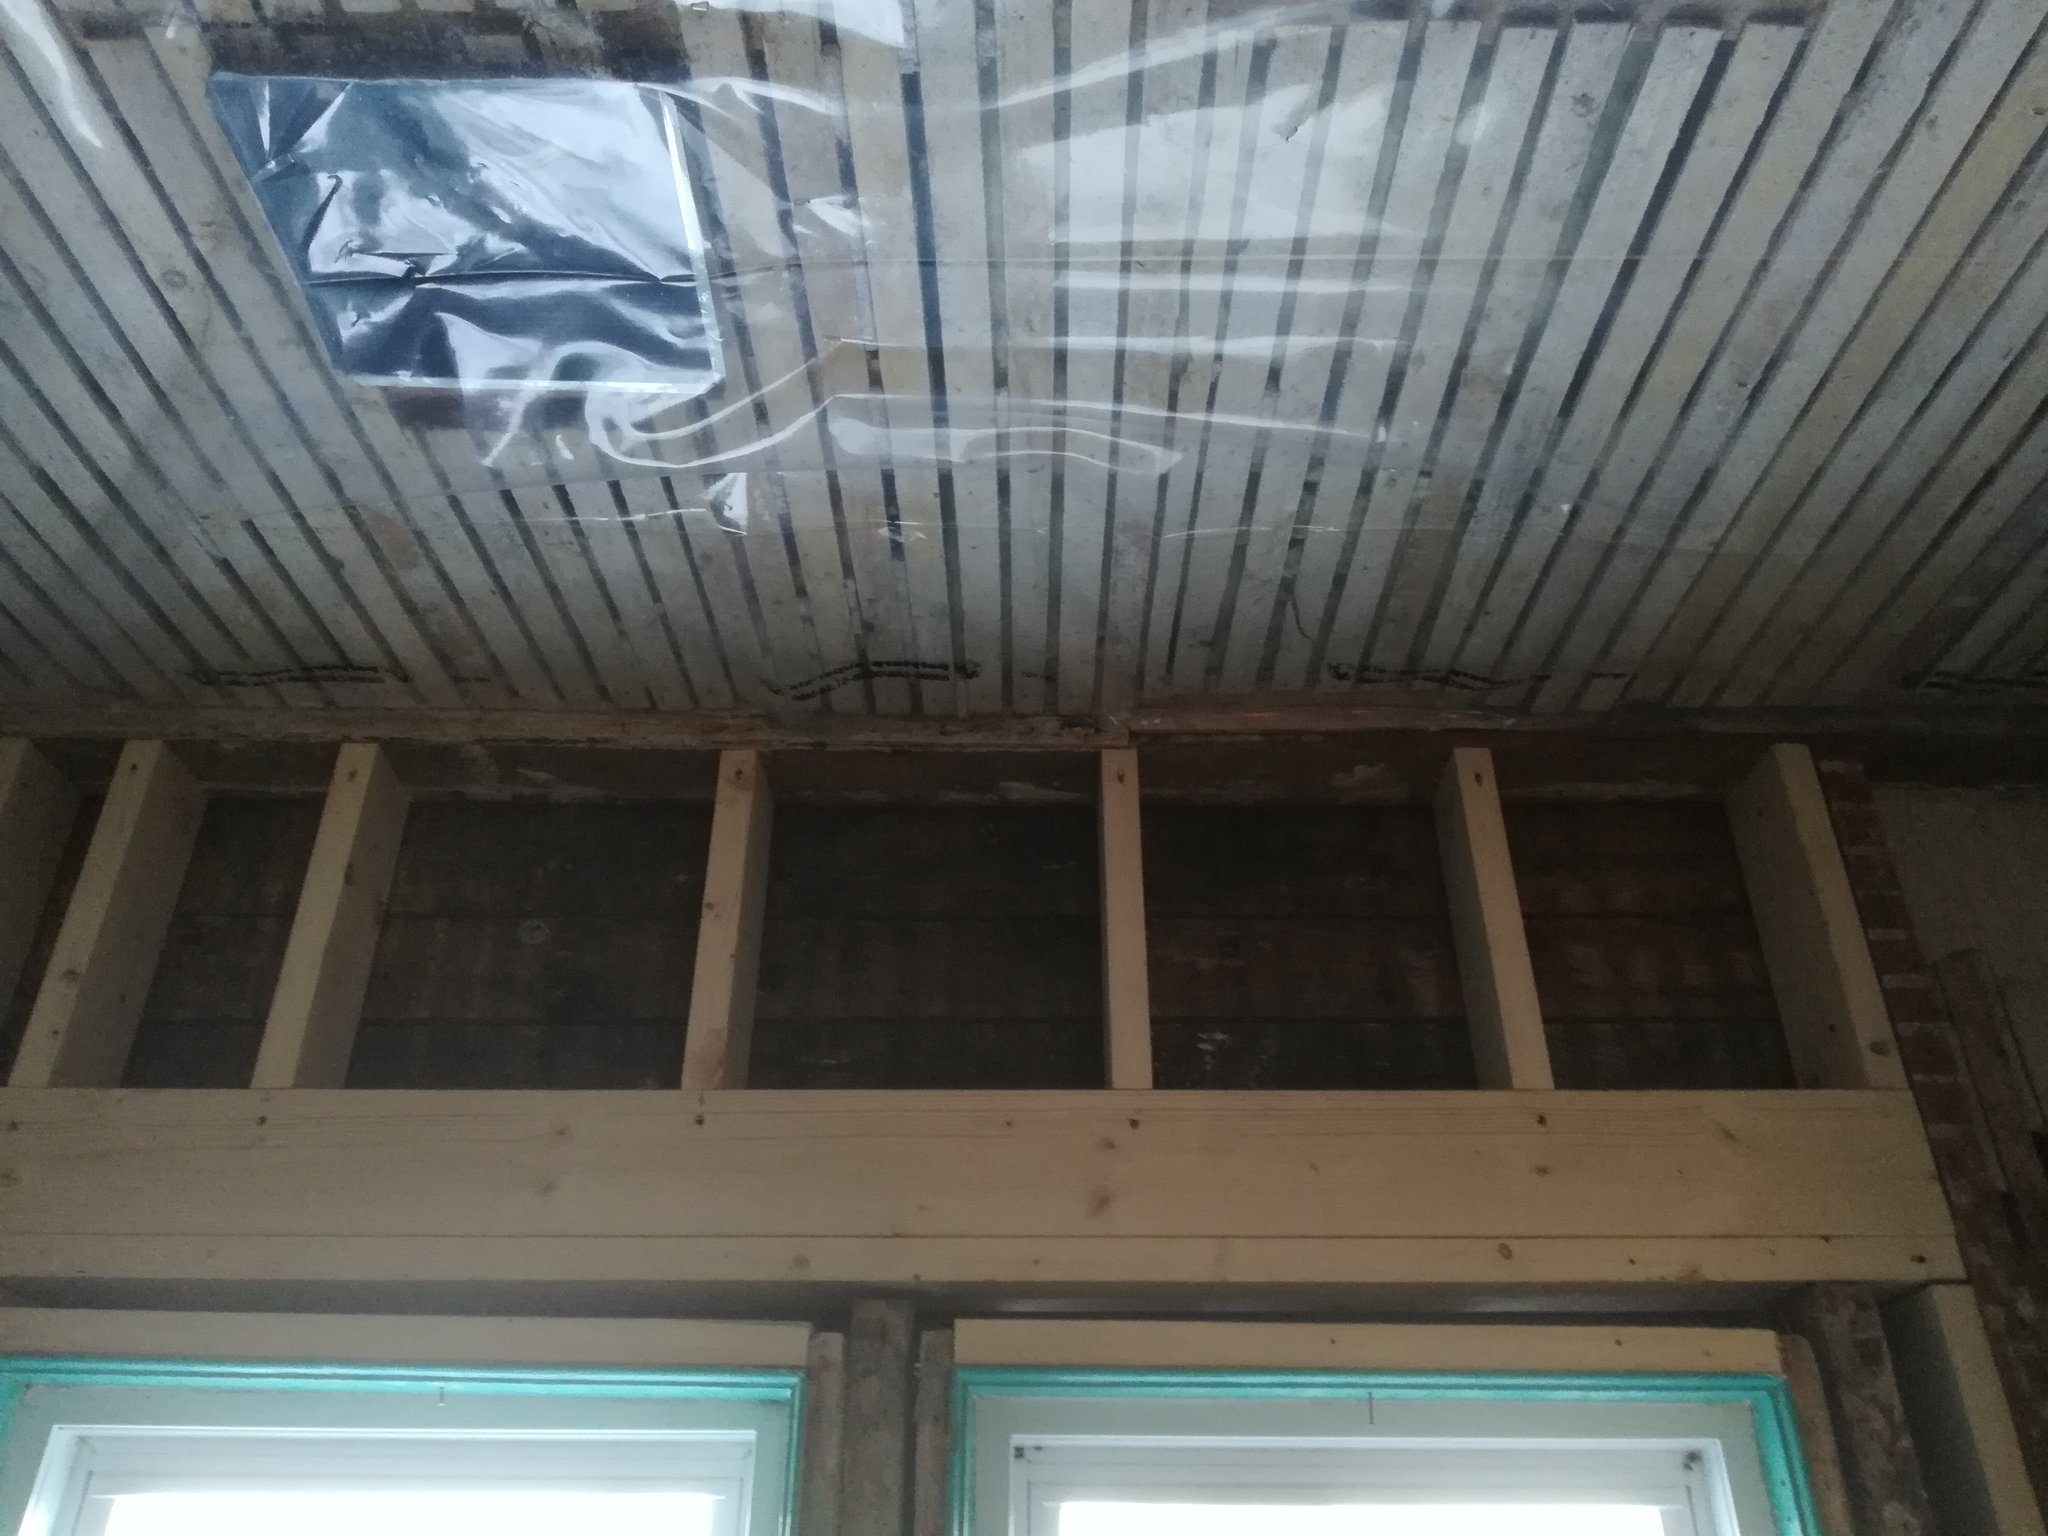
For the first time ever, the bathroom window has a header. There was a lot of cutting out, and we'll definitely have to re-sheathe this wall in the summer, but it's a start.
Saturday, 22 February 2020
February: Clearing Roofs
Tuesday, 18 February 2020
Cutting Back


We finally tore down the kitchen ceiling--which turned out to be two ceilings, one over the other. We also solved the mystery of how they supported the beam that replaced the load-bearing wall dividing the kitchen. They used a heavy iron bracket to lag-bolt the whole bag of tricks to the next joist over--the one carried by the wall supported by the joist in the cellar with one end severed to make room for the vent stack, and the other cut through to accommodate the chimney. With the plaster all gone, everything started to look a bit cheerier. By the way, that huge spike I removed by hand--it supported nothing.
Saturday, 15 February 2020
Destruction
We created a plastic wall around the destruction site--tremendously optimistic! It started well enough, but gradually the plaster worked its way into everything.
We had to remove not one but two ceilings. I thought that they had just patched the old plaster up and smoothed on a coat of that dreadful "swirl and spike" spackling compound, but no, they strapped over it and nailed up Gyproc first. Down they came, two full ceilings.
After a period of careful sorting and trucking wheelbarrows about, I started dumping it straight out the front door....
Even had the beam been properly supported, it could not have done anything much for the upper floor. This view shows the gap--about five inches--between the beam and the joists. This means that the support has derived entirely from the 24 foot joists spanning the walls of the house.
No wonder it was a bit bouncy!
We had to remove not one but two ceilings. I thought that they had just patched the old plaster up and smoothed on a coat of that dreadful "swirl and spike" spackling compound, but no, they strapped over it and nailed up Gyproc first. Down they came, two full ceilings.
After a period of careful sorting and trucking wheelbarrows about, I started dumping it straight out the front door....Even had the beam been properly supported, it could not have done anything much for the upper floor. This view shows the gap--about five inches--between the beam and the joists. This means that the support has derived entirely from the 24 foot joists spanning the walls of the house.
No wonder it was a bit bouncy!
Monday, 6 January 2020
Boot Jack
Sunday, 5 January 2020
Winter Work
Excavation and concrete work is becoming a year round activity! The forward footing is about 22" square and 10" deep; behind it is a 4' continuation of the main 16" footing. About 4' to go and it will traverse the cellar from end to end!There used to be a stout wooden pillar at about the point where the mixer stands. It was sitting on a rock surrounded by a thin layer of concrete. I removed that, and cut away part of the slab supporting the furnace with the jackhammer.
The small square section will support a post that will ultimately carry the beam holding up the second story bathroom. Currently, the far end rests on . . . nothing! They fooled us again--we were expecting an L-bracket screwed to a 3/4" board, as they did on the other end, but they simply stopped just short of the wall.
I used 12 new 25 kg bags of concrete mix, two old 25 kg bags, and two new 30 kg bags. The total pour is about 7 cubic feet, probably a bit under.
Subscribe to:
Posts (Atom)